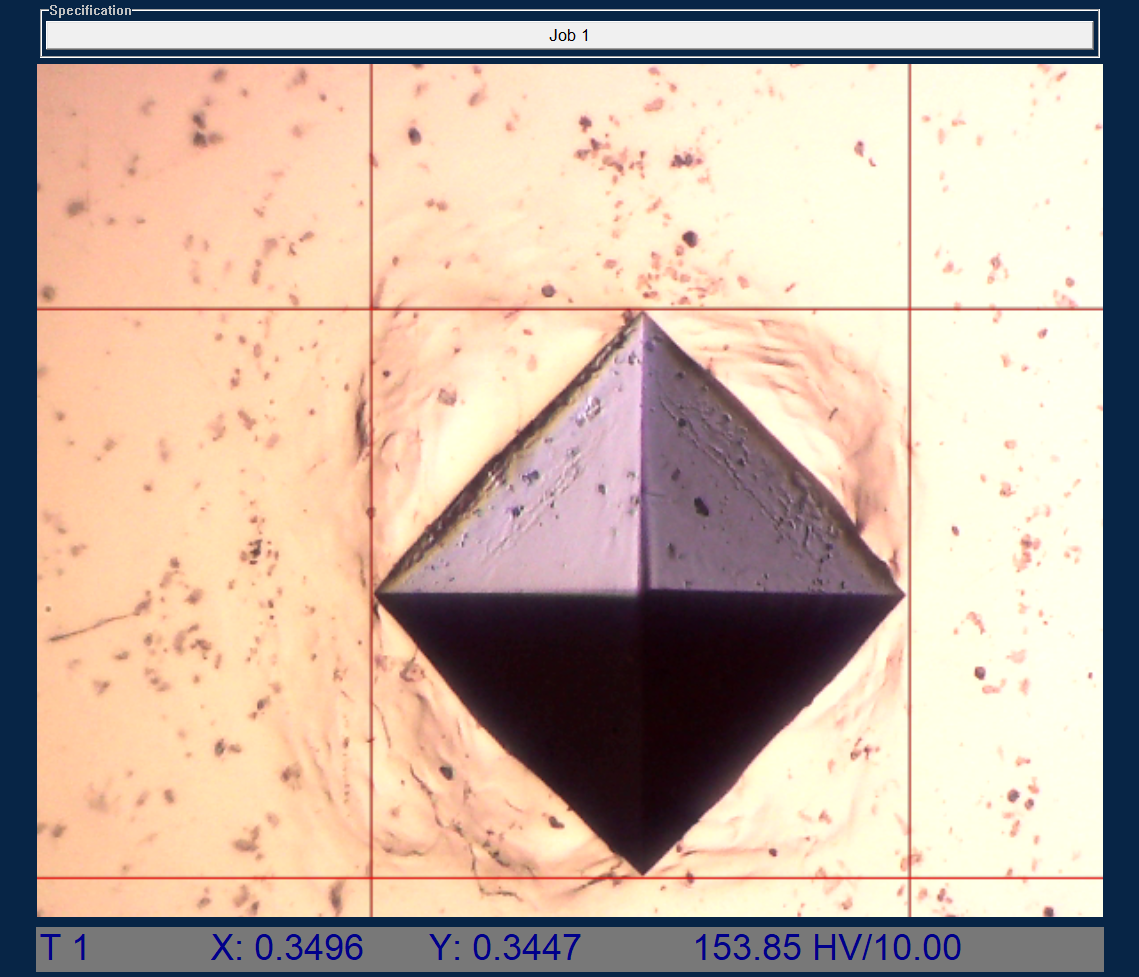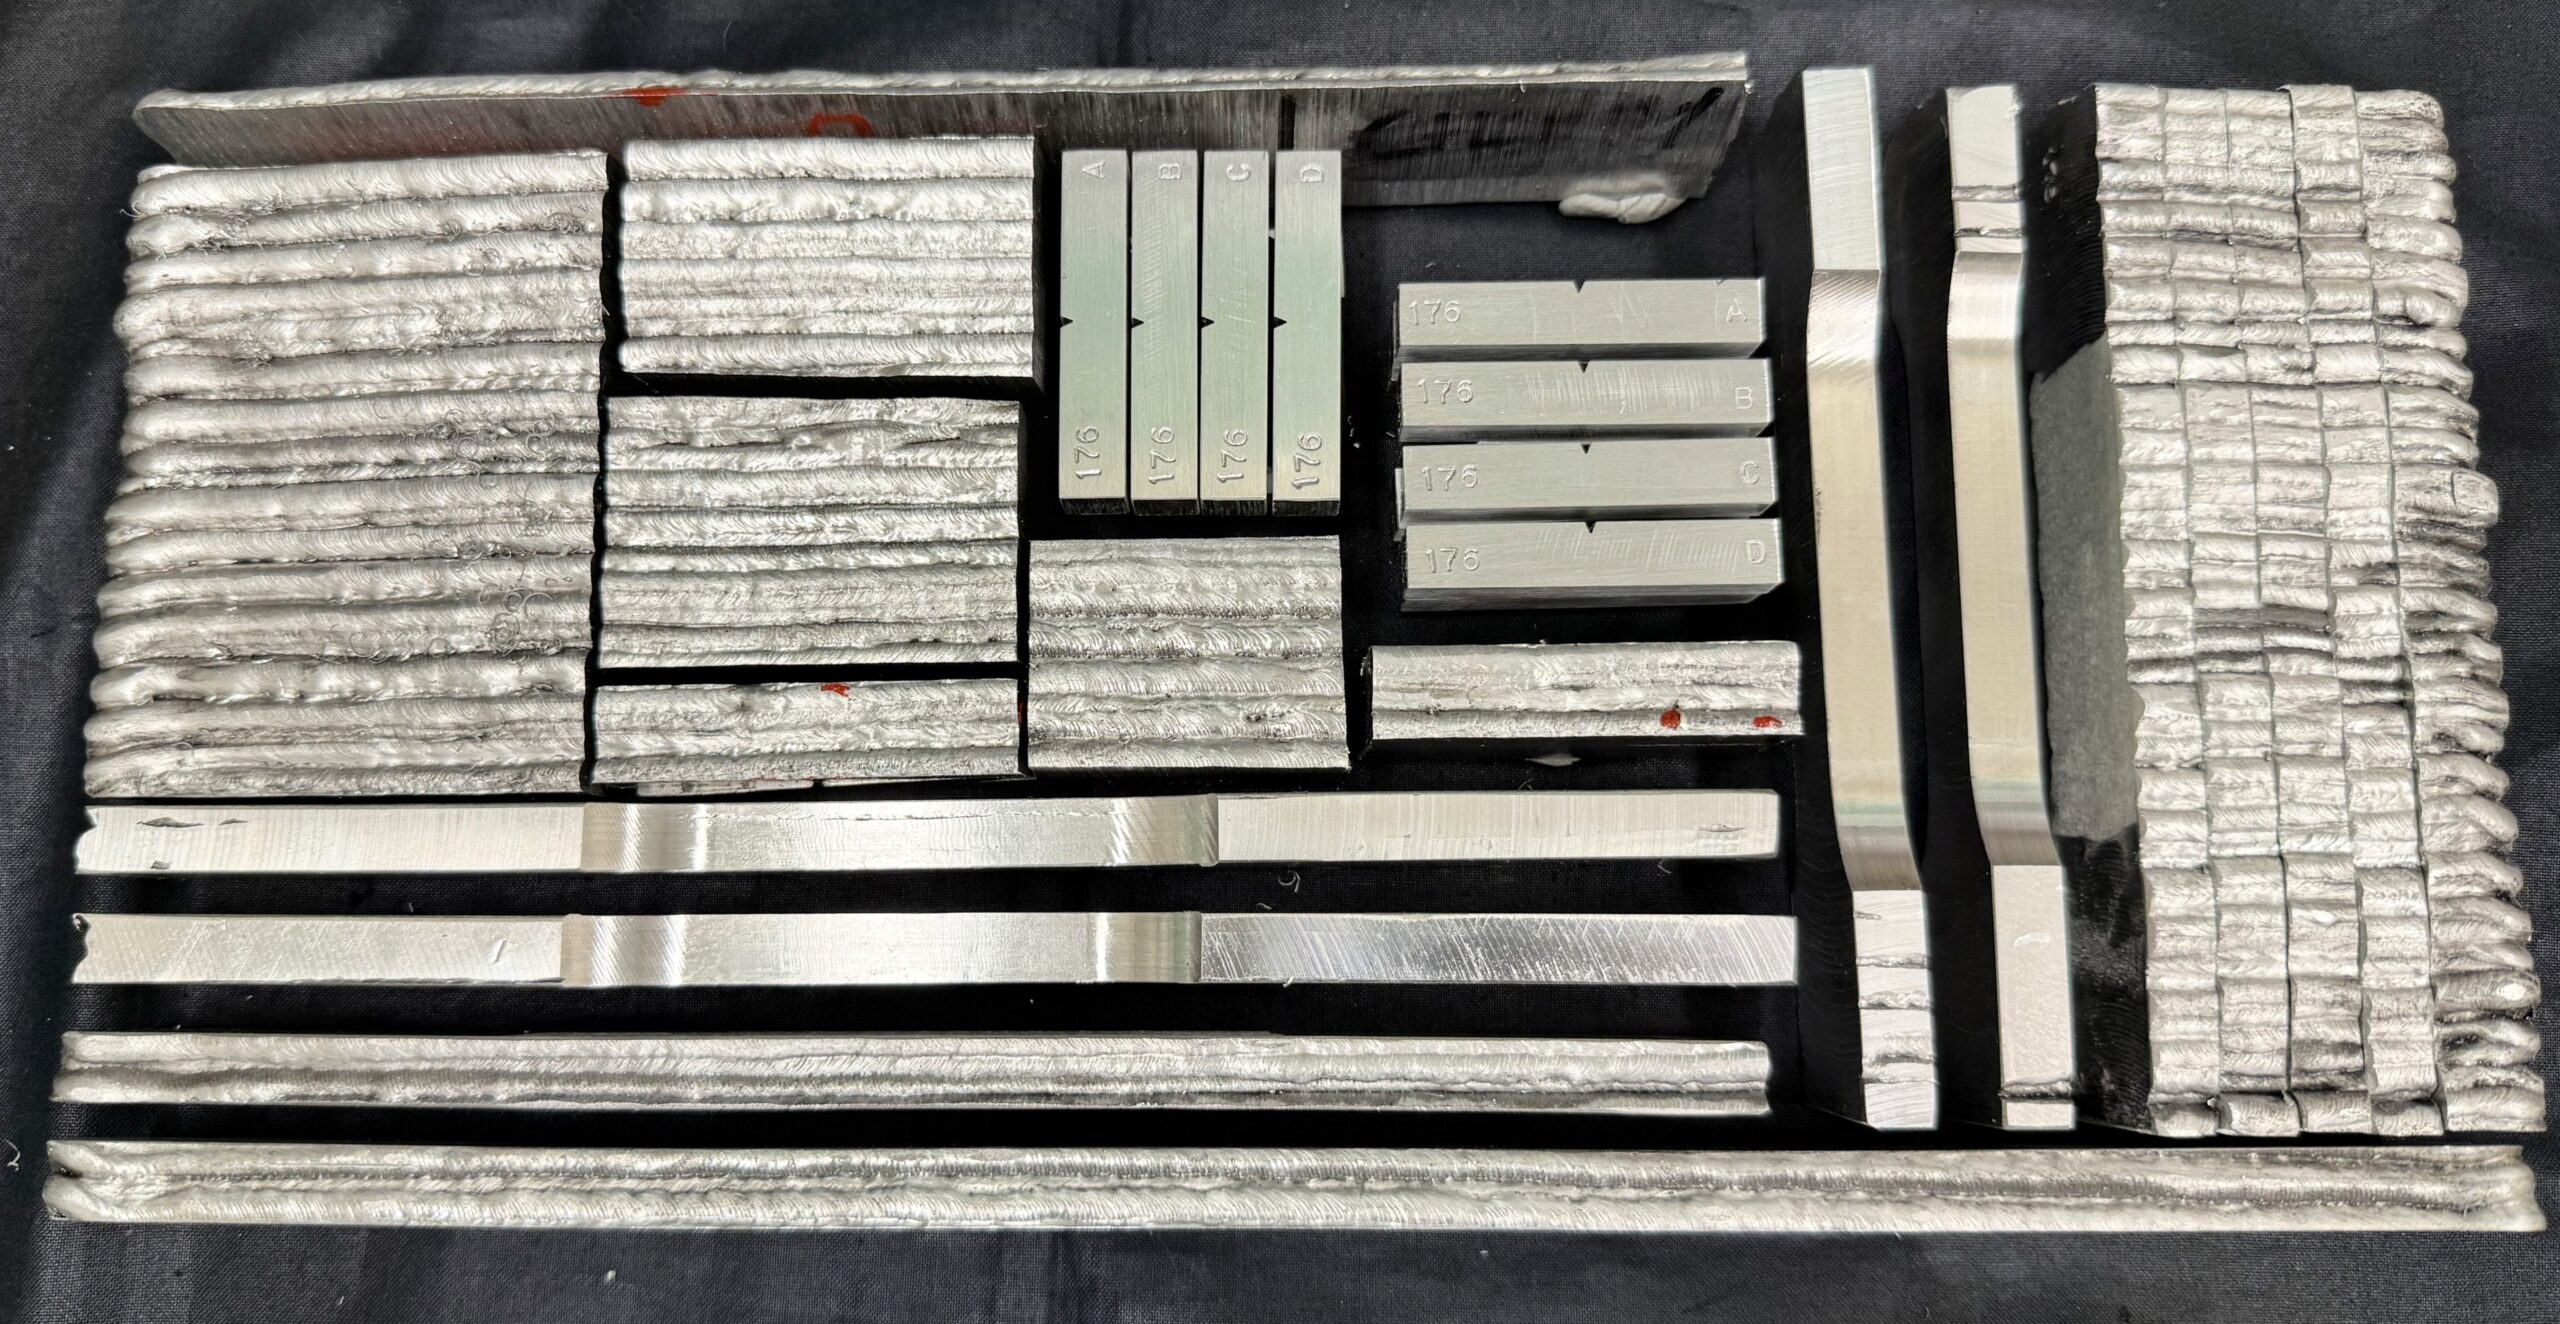
Hardness testing measures a material’s resistance to permanent deformation. It is often carried out in a laboratory on static machinery (see our Hardness Scales blog post for more detail), but this places limits on what can be tested: the size and shape of the specimen, and whether it can be shipped to the test location at all. These limitations gave rise to the Leeb rebound hardness principle.
What is the Leeb rebound principle?
Developed in Switzerland in 1975 by Dietmar Leeb and Dr Marco Brandestini, the principle led to the Equotip, a range of portable hardness testers. These allow a professional to test on site, whether the part is installed machinery such as a propeller blade or a heavy component that would be impractical to section for the lab.
How does it work?
An impact body strikes the material surface at a known velocity, and the instrument measures its rebound velocity. The ratio of the two gives the Leeb hardness value (HL):
HL = (Rebound velocity ÷ Impact velocity) × 1000
Harder materials absorb less of the impact energy, so the impact body rebounds faster and gives a higher HL value.
Requirements
The method has operating requirements, and the test piece must meet the relevant standards.
- Mass and rigidity: If the specimen is too thin or light (the limits depend on the device), it should be coupled to a heavy, rigid support using coupling paste to minimise oscillation during impact.
- Curvature: Strongly curved surfaces, typically below around 30 mm radius, can give incorrect readings unless a support ring is used.
- Surface condition: Leeb testing tolerates rougher surfaces than most hardness methods, but limits still apply. For commonly used D-type devices, manufacturers typically specify a prepared surface of around N7 (approximately Ra 1.6 µm, per ISO 1302).
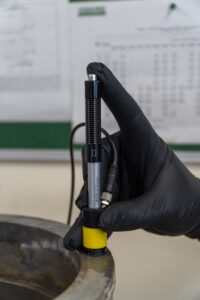
On-site Leeb testing at ASAMS
ASAMS can carry out Leeb hardness testing on an unaccredited basis. It’s a practical way to get a fast indication of hardness on large, heavy or installed components without removing or sectioning them. Typical uses include comparing components, screening material, and checking for variation across a part. Results are indicative and are not issued under accredited reporting. If you’re unsure whether this suits your requirements, we’re happy to talk it through.
TL;DR
The Leeb rebound principle calculates a Leeb hardness value (HL) from the ratio of rebound to impact velocity. HL can be converted to other scales such as Brinell or Rockwell, though conversions are approximate and depend on the material. The method is portable, fast, minimally invasive and suitable for a wide range of metals, including large, heavy or installed components. ASAMS can carry out Leeb testing on an unaccredited basis.
Need portable hardness testing for a large or installed component?
The ASAMS team can carry out Leeb hardness testing on site or in our facility. Call us on +44 (0)1493 653535 or get in touch to discuss your requirements and get a quote.