Hardness testing is one of the most widely used methods for assessing a material’s resistance to deformation. Whether evaluating incoming raw materials, verifying heat treatment processes, investigating component failures or ensuring product quality, selecting the appropriate hardness testing method is essential for obtaining reliable and meaningful results.
In this article, we compare three of the most common material hardness testing methods: Rockwell, Brinell and Vickers. We explain how each method works, highlight their advantages and show where engineers typically use them. As a result, you can select the most suitable hardness test for your application.
Rockwell Hardness Testing

Patented by Hugh M. Rockwell and Stanley P. Rockwell, the Rockwell hardness test measures the depth of penetration of an indenter under a major load compared with the penetration caused by a preliminary minor load. Depending on the scale selected, total test forces typically range from 60 kgf to 150 kgf.
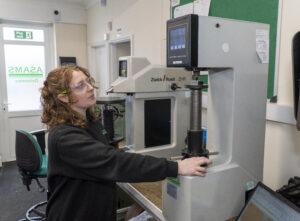
One of the principal advantages of Rockwell hardness testing is its speed. The testing machine displays the hardness value directly. Therefore, operators do not need to carry out optical measurements or additional calculations. This makes the method fast, efficient and particularly suitable for high-volume production environments.
Several Rockwell scales exist, and each uses a different combination of indenter and test force. The appropriate scale depends on the material being tested, the expected hardness, specimen thickness and indenter type. For example, HRA is commonly used for hard materials and relatively thin hardened components, while HRB is typically used for softer metals such as aluminium alloys, copper alloys and softer steels. HRC is often used for hardened steels and heat-treated components.
ASAMS performs accredited Rockwell hardness testing to BS EN ISO 6508-1 and ASTM E18. We routinely test using the HRB and HRC scales.
Brinell Hardness Testing
Developed by Swedish engineer Johan August Brinell, the Brinell hardness test determines hardness by measuring the size of an indentation produced by a tungsten carbide ball pressed into a material under a specified load.
At ASAMS, Brinell hardness testing is performed using a 10 mm diameter tungsten carbide ball and a 3000 kgf test force in accordance with BS EN ISO 6506-1 and ASTM E10.
Unlike the Rockwell method, which measures indentation depth, the Brinell method measures the diameter of the indentation left on the material’s surface, producing a hardness value expressed as HBW (Hardness Brinell using a tungsten carbide ball).
The relatively large indentation averages out minor surface irregularities and material variations. Consequently, Brinell hardness testing works particularly well for castings, forgings and other large components. It also performs well on materials with coarser grain structures or less refined surface finishes. It is widely used when assessing structural steels and heavy engineering components.
Vickers Hardness Testing

Engineers at Vickers Ltd developed the Vickers hardness test as a versatile alternative to Brinell testing. It allows laboratories to test a wide range of materials using a single indenter geometry.
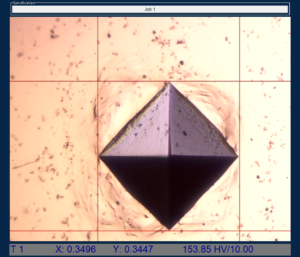
The test uses a diamond pyramid indenter with a square base, creating a precisely formed indentation that can be measured accurately under magnification. The lengths of the indentation diagonals are used to calculate the Vickers hardness value (HV).
ASAMS performs Vickers hardness testing at HV5 and HV10, corresponding to nominal test forces of 5 kgf and 10 kgf, in accordance with BS EN ISO 6507-1 and ASTM E92.
Vickers hardness testing is frequently used for weld examinations and hardness traverses across heat-affected zones because of its excellent precision and ability to evaluate small, localised areas. The method is particularly valuable when hardness measurements are required in individual regions of a component where larger indentation methods may not be suitable.
Which Hardness Test Should You Choose?
The most suitable hardness testing method depends on the material, component size, surface condition and the information required.
- Rockwell hardness testing is fast and efficient. Therefore, it is often the preferred choice for production environments.
- Brinell hardness testing is ideal for large components, castings and forgings where material variations need to be averaged over a larger area.
- Vickers hardness testing provides highly precise measurements and is particularly useful for weld assessments, heat-affected zones and localised hardness evaluation.
When selecting a hardness testing laboratory, it is important to ensure testing is performed in accordance with recognised standards such as ISO 6508, ISO 6506, ISO 6507, ASTM E18, ASTM E10 and ASTM E92 to ensure accurate and traceable results.
TL;DR
Rockwell: Measures the difference in indentation depth between a minor and major load. A fast, high-volume hardness testing method suitable for a wide range of materials.
Brinell: Determines hardness by measuring the diameter of an indentation made by a tungsten carbide ball. Uses the highest loads of the three methods and is ideal for large components, castings and forgings.
Vickers: Calculates hardness from the diagonal lengths of a square indentation made by a diamond pyramid indenter. Uses lower loads than Rockwell or Brinell, enabling precise testing of small or localised areas.
Need Help Choosing the Right Hardness Test?
Not sure which hardness testing method is best for your application?
Contact the ASAMS team for expert guidance and accredited hardness testing services.
📞 +44 (0)1493 653535
Whether you require Rockwell, Brinell or Vickers hardness testing, our experienced laboratory team can help ensure your materials and components meet the required specifications and quality standards.